Policies
Payment, privacy and terms
Last updated: [DATE]
Payment & Refund Policy
All design service fees are paid in advance, before work begins. Payments are processed through Stripe. ADU projects are quoted separately and governed by a written agreement.
- 3D Visualization: Full payment is due before work starts. Cancellations requested before work begins receive a full refund minus a [10%] processing fee. Once work has started, fees are non-refundable.
- Consultation: Cancellations made at least 24 hours before the scheduled consultation receive a full refund. Later cancellations are non-refundable.
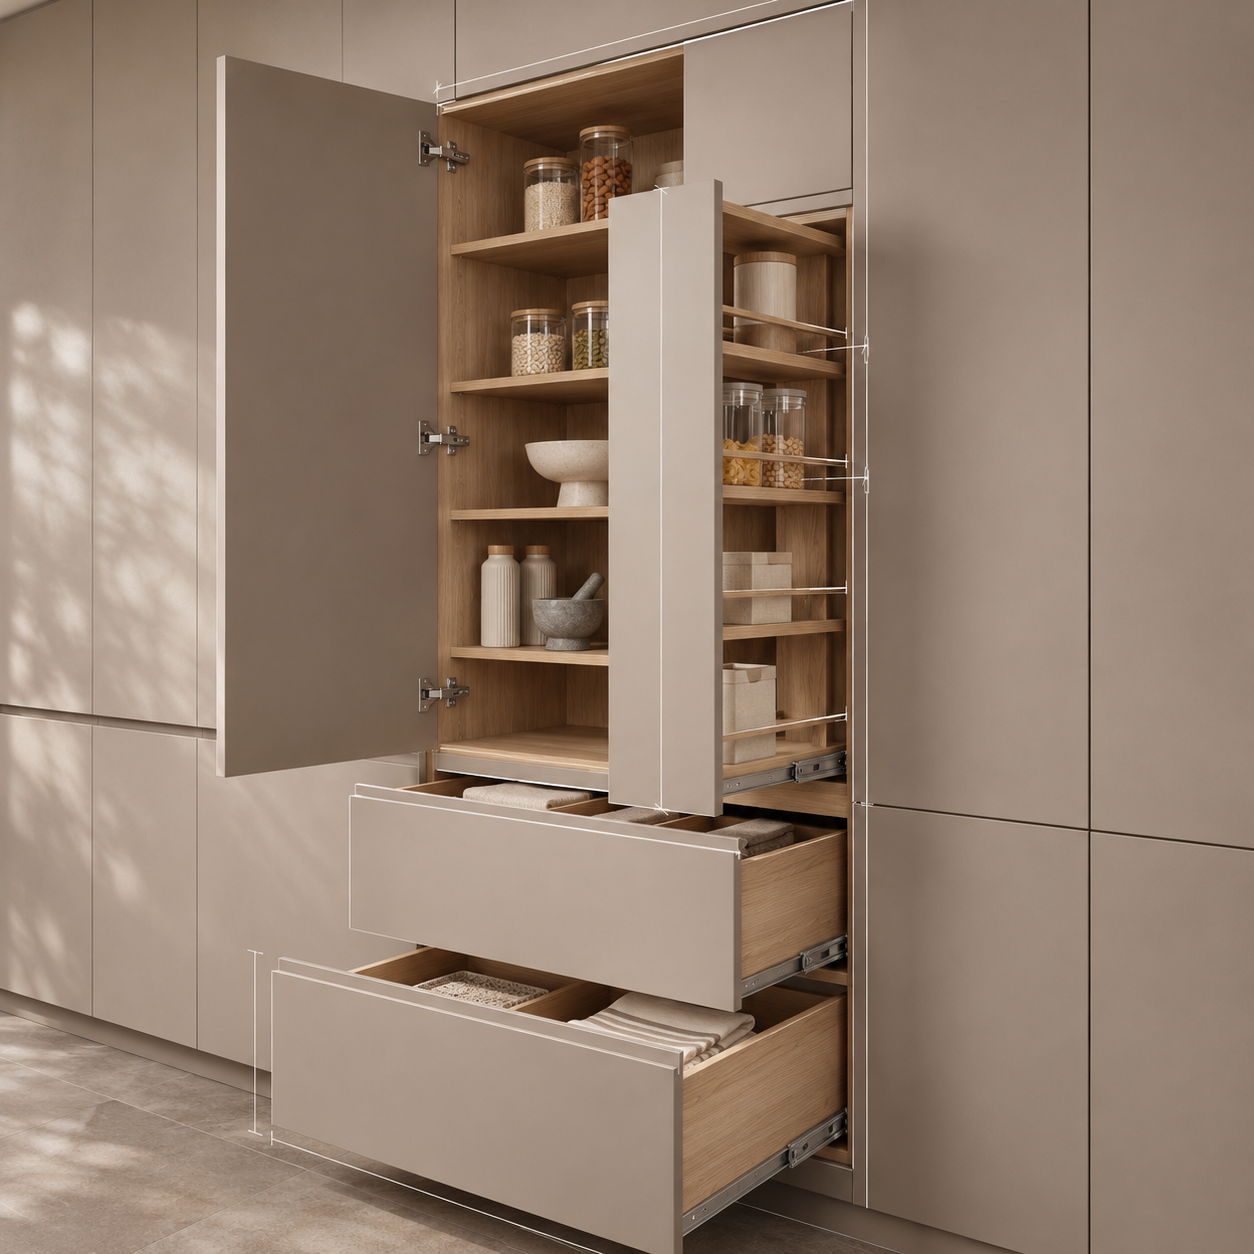
- Smart Storage Planning: Same terms as 3D Visualization.
- Revisions: Each visualization includes [two] rounds of revisions within the original brief. Changes to the brief after approval may be charged separately.
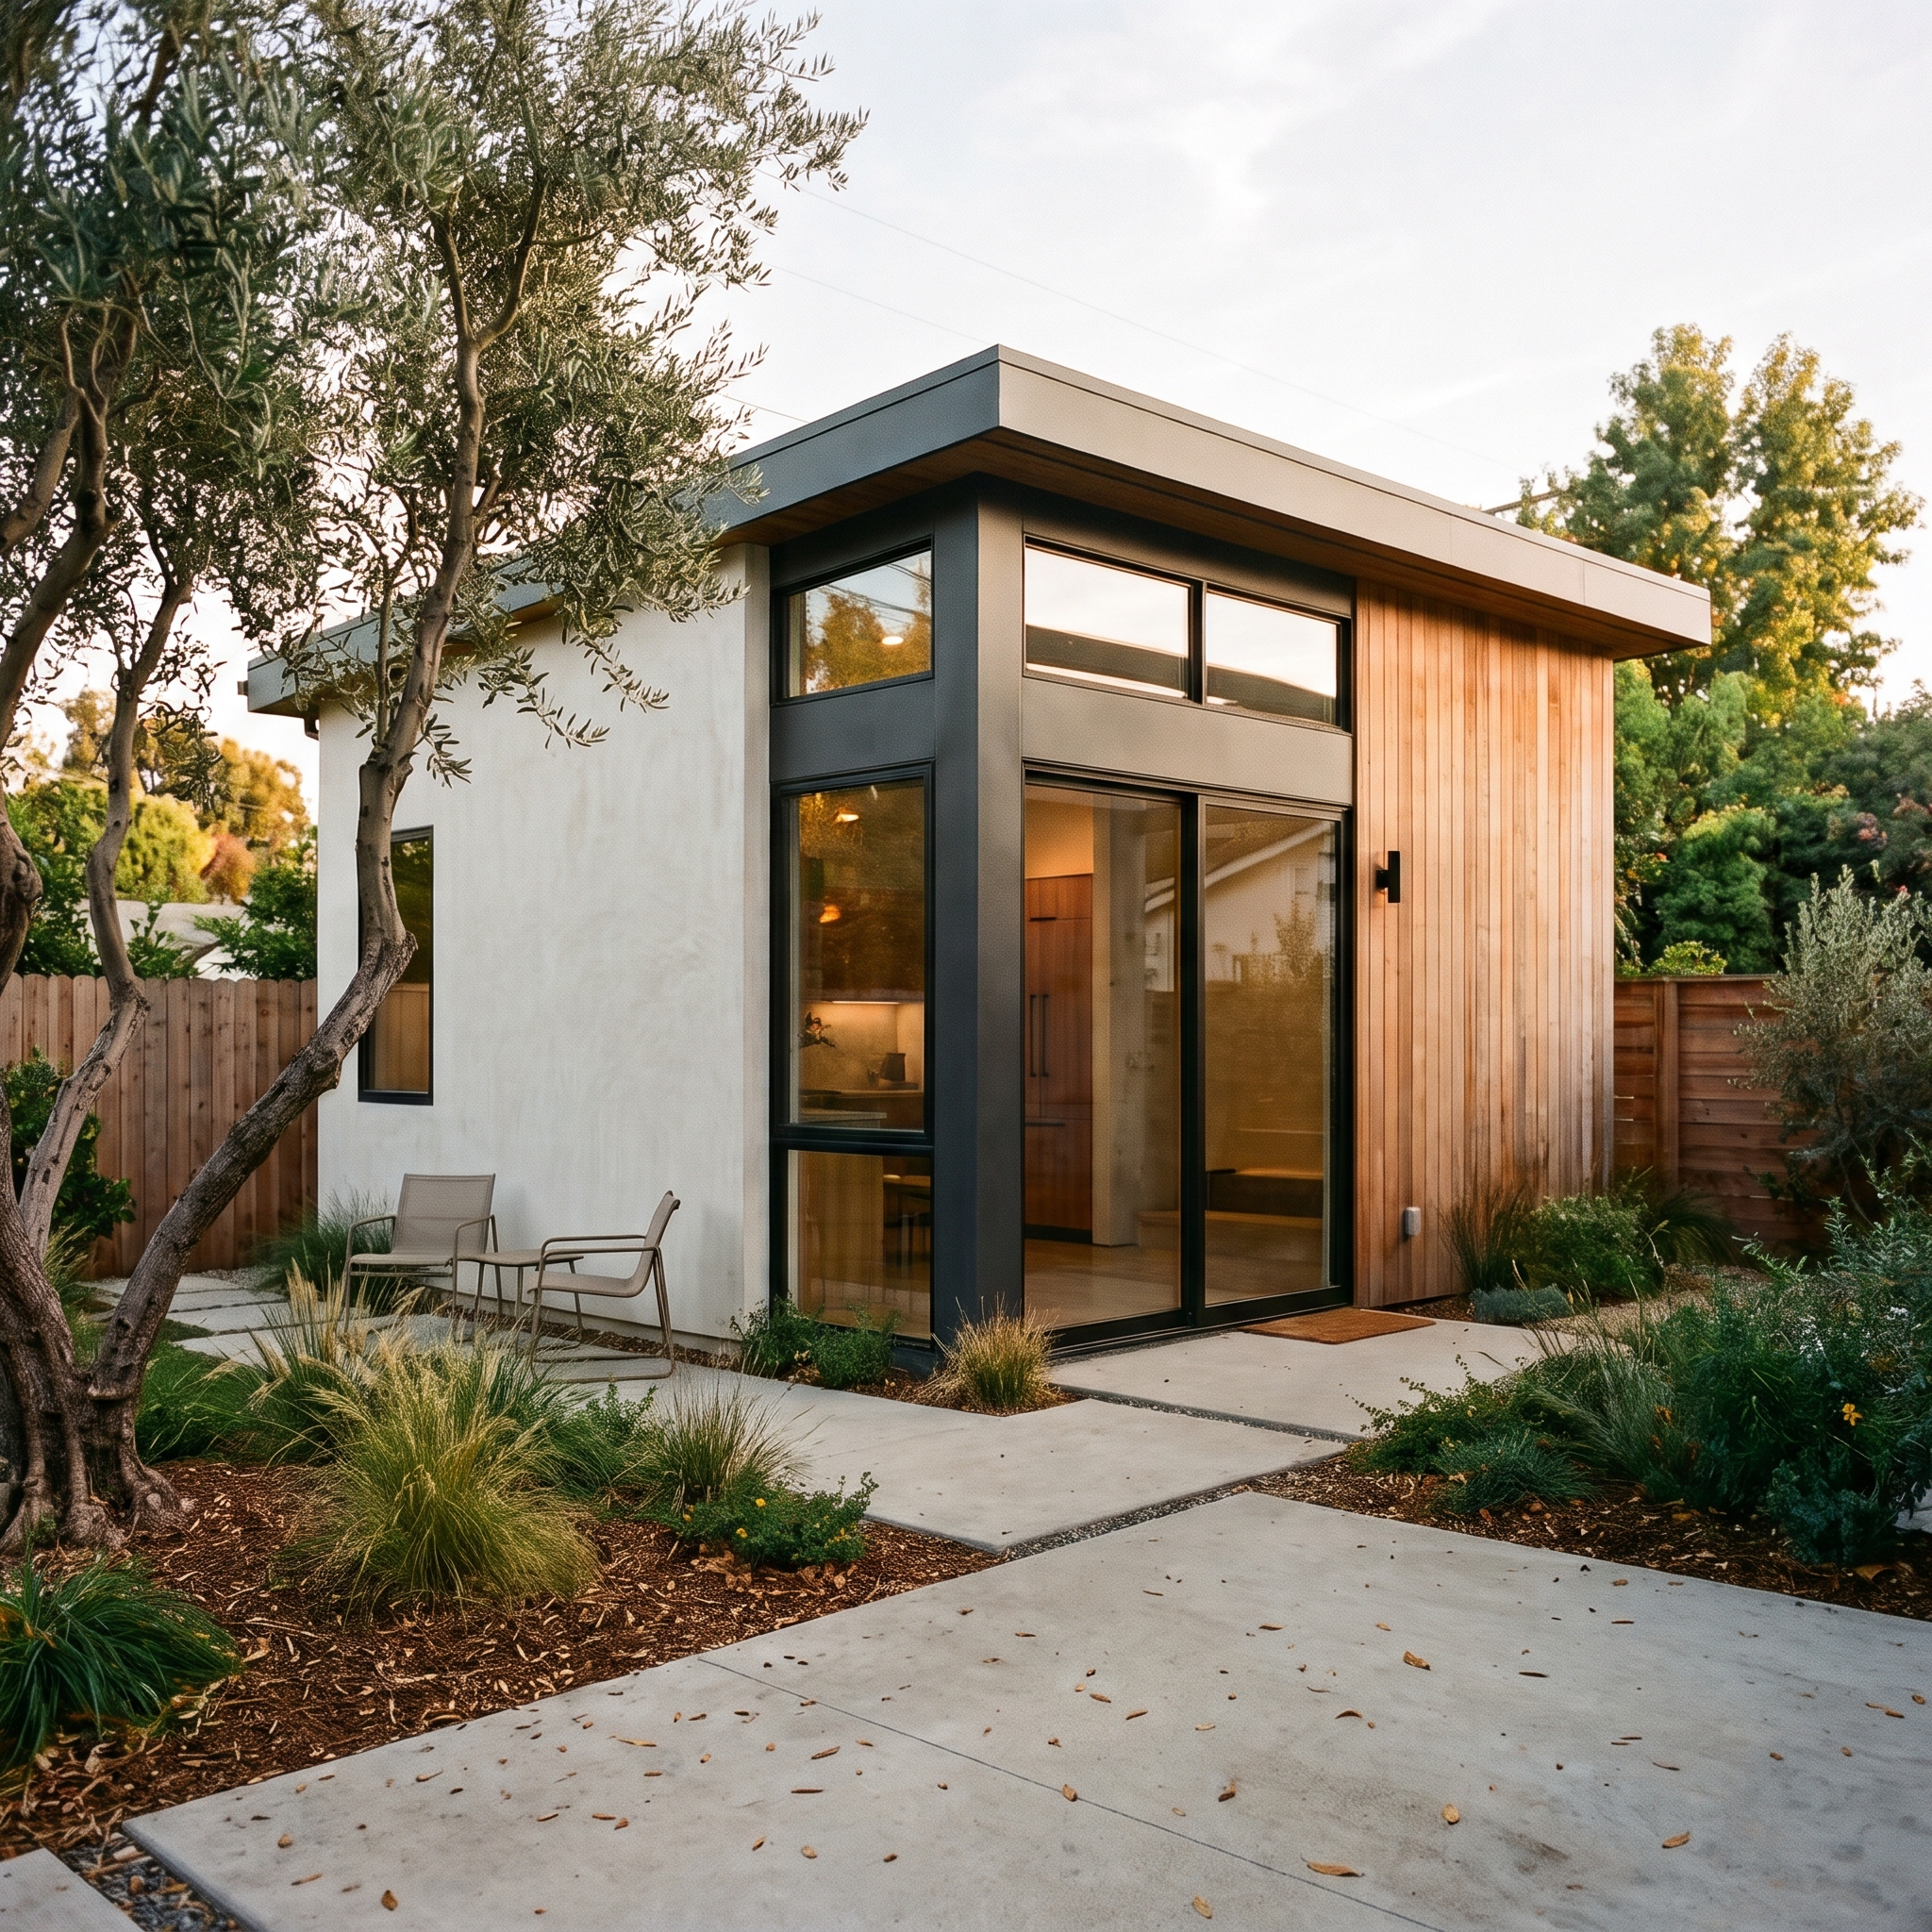
- ADU Design & Build: Terms are set in a separate written agreement, including a payment schedule tied to project milestones.
If a project is delayed because of missing information from the client, the delivery timeline is extended accordingly. Refunds are issued to the original payment method within [14] business days.
Privacy Policy
Design Silence Space ("we") respects your privacy. This policy describes what we collect and how we use it.
- What we collect: the information you send through the order and contact forms, such as your name, email, location, project details, and any floor plans or photos you upload.
- How we use it: to respond to your request, prepare quotes and deliver services, and communicate about your project. We do not sell your personal information.
- Sharing: we share information only with service providers needed to run the business (for example, email, payment and file-hosting providers), and only as needed for your project.
- Retention: project files are kept for [X] years after completion, unless you ask us to delete them earlier.
- Your rights: you can ask what information we hold about you, ask us to correct or delete it, or ask us not to contact you. California residents have additional rights under the CCPA, including the right to know and the right to delete.
- Security: we take reasonable steps to protect your information, but no website or email transmission is completely secure.
- Contact: questions about this policy can be sent to Designsilencespace@gmail.com.
Terms of Use
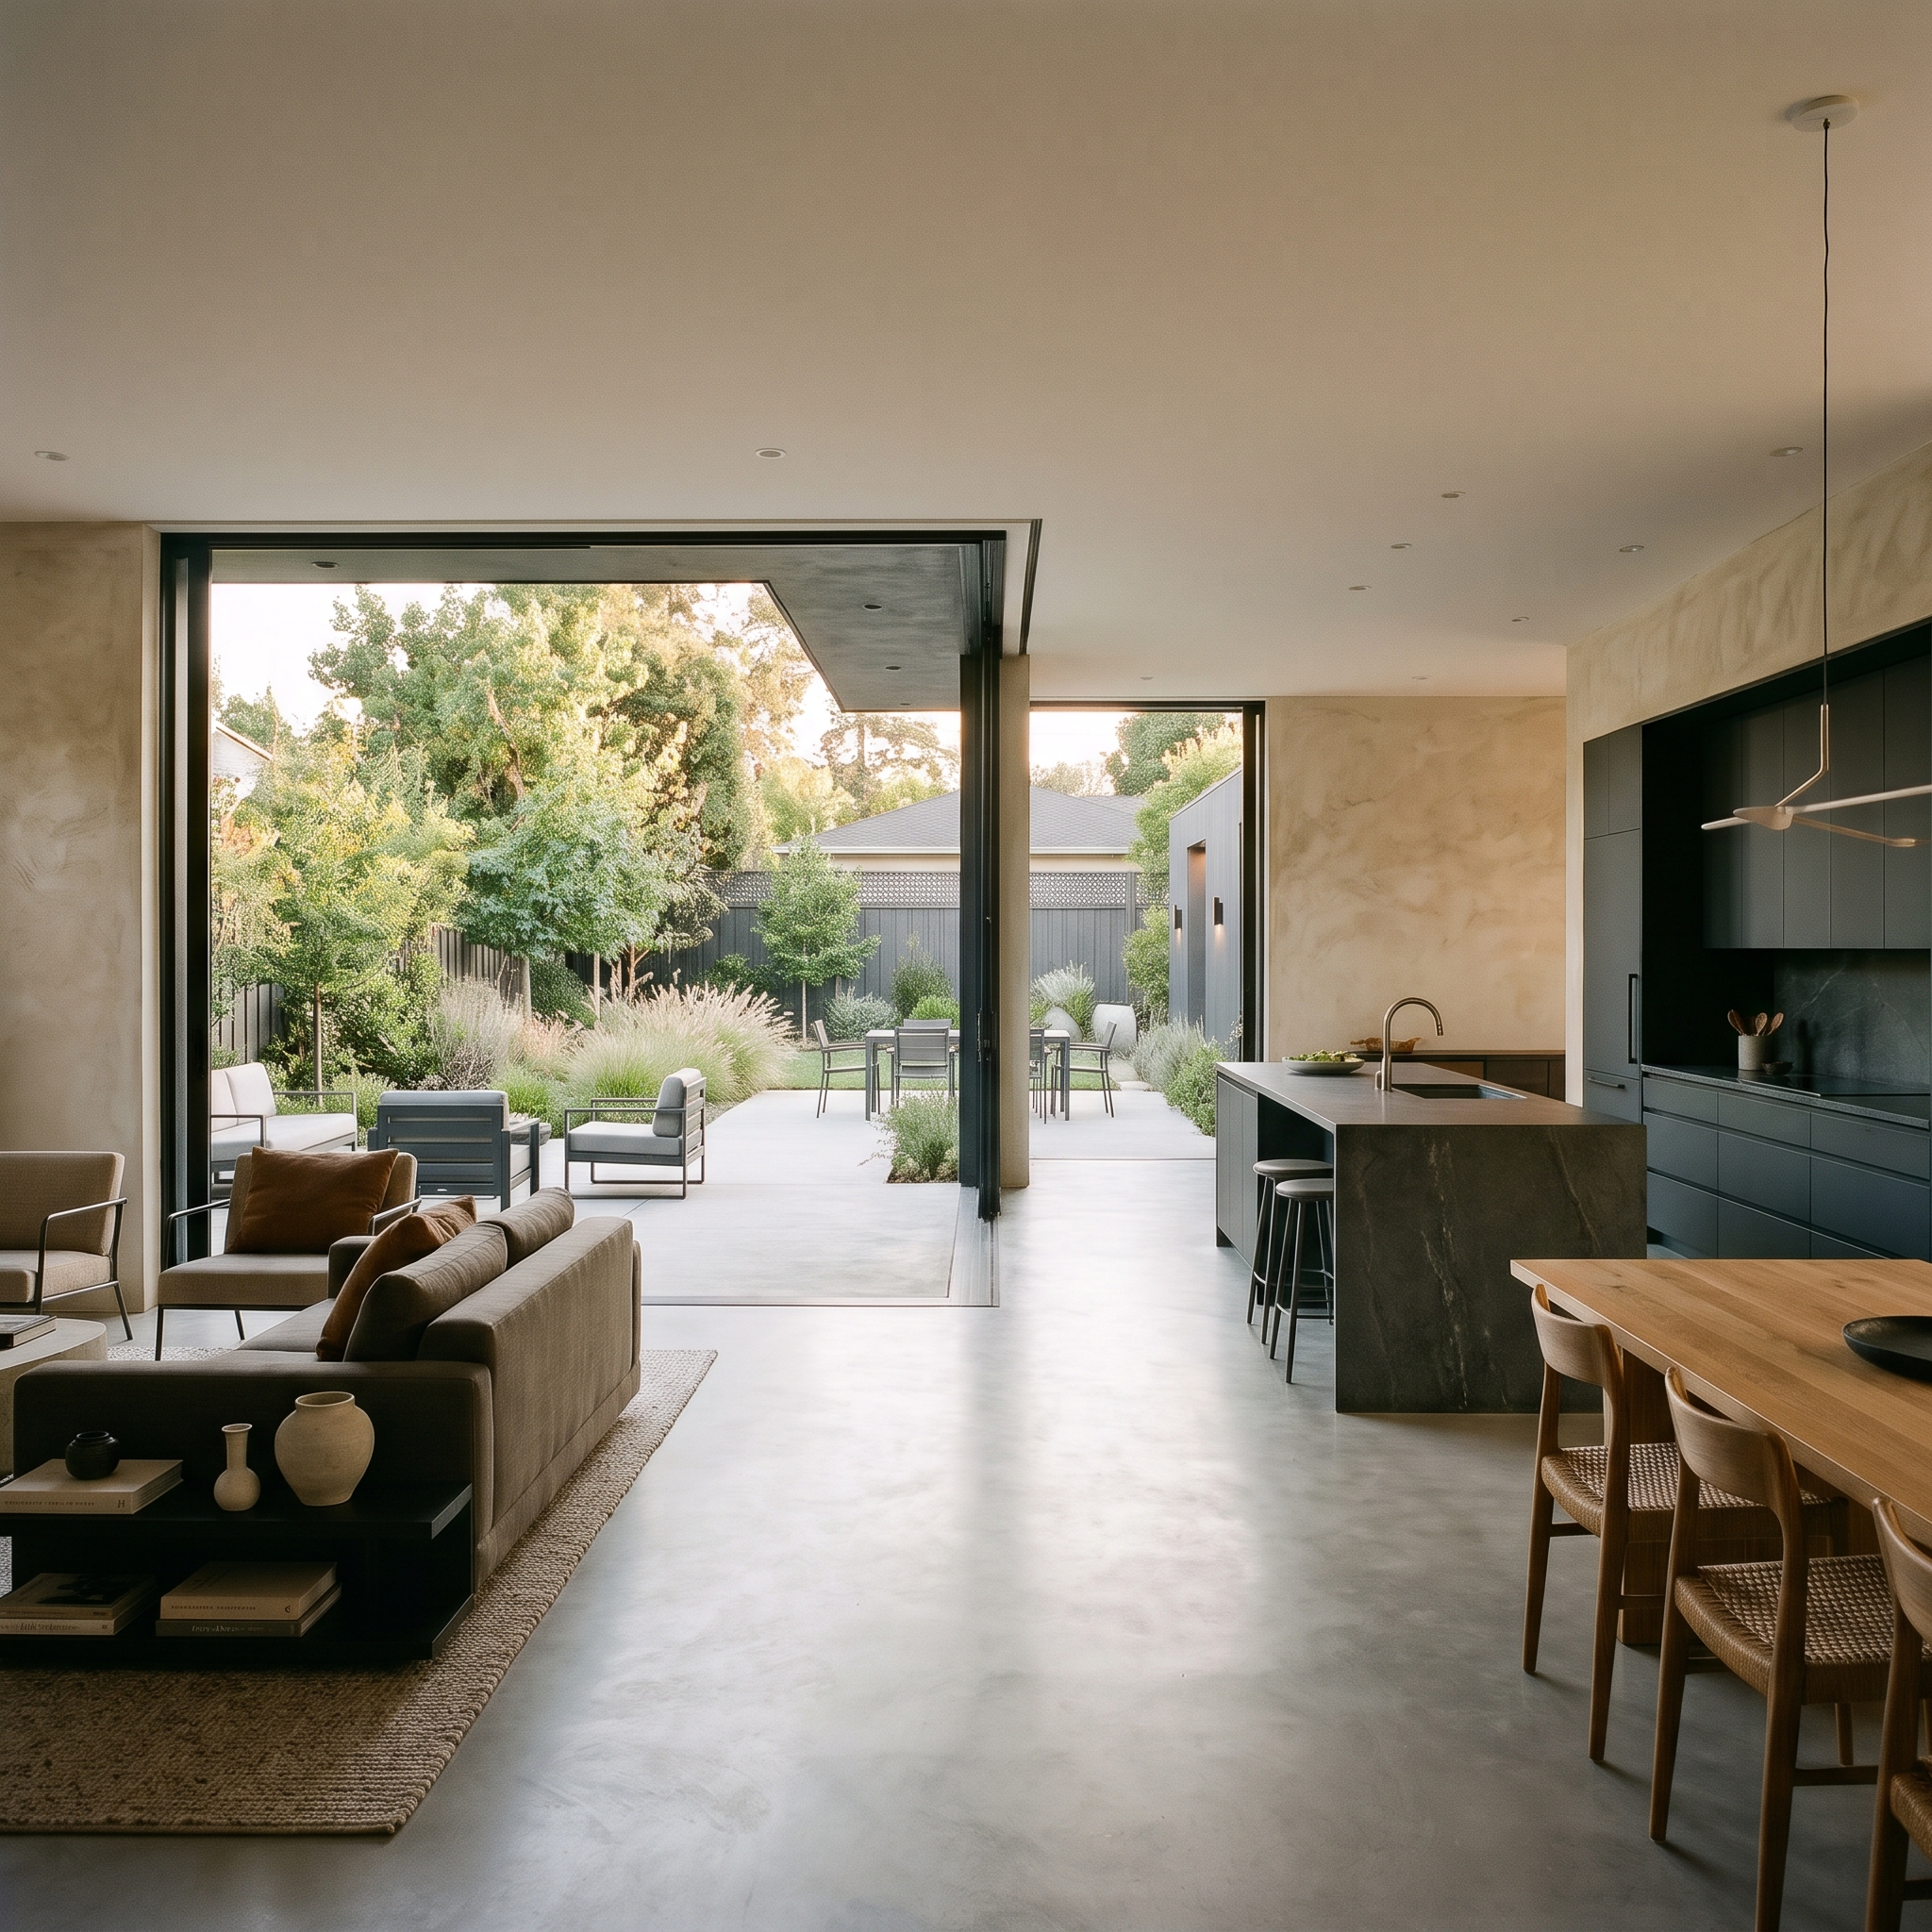
Visualizations are for illustration only. All 3D renders, animations and images shown on this website or provided to clients are conceptual illustrations to demonstrate a design direction. They are not architectural drawings, construction documents, or guarantees of the finished result. Materials, finishes, lighting, dimensions and site conditions may differ in the built space.
- Services: Design Silence Space provides interior design, planning and 3D visualization services as described on this website.
- Client responsibility: you are responsible for providing accurate measurements, plans and information. We are not responsible for errors caused by inaccurate information you provide.
- Construction: design services do not include construction. Construction work is performed by licensed contractors, and the client is responsible for securing permits and licenses required by the City of Los Angeles or their local jurisdiction.
- Ownership: renders and design documents are licensed for your personal or project use. We may show completed work in our portfolio and social media unless you ask us in writing not to.
- Website content: images, text and videos on this website are our property and may not be copied or reused without permission.
- Liability: to the extent permitted by law, our total liability for any claim is limited to the fees you paid for the specific service in question.
- Governing law: these terms are governed by the laws of the State of California. Disputes will be resolved in the courts of Los Angeles County, California.
These policies are general information and should be reviewed by a qualified attorney before use.